

Need a Wheelchair Ramp for Home? Why Accessibility Planning Matters More Than You Think

When someone suddenly needs wheelchair ramp for home, the priority is simple: make the home accessible, safely and as quickly as possible.
Families often begin by contacting a contractor to build a ramp. It seems straightforward enough. A sloped walkway, a few supports, some decking, and railings should do the job.
But residential accessibility is far more complicated than it may appear.
A properly designed wheelchair ramp requires careful consideration of slope, available space, landings, handrails, structural support, drainage, local building requirements, and the needs of the person who will use it.
At OnDeck, we have spent decades designing and building outdoor structures throughout Illinois and Wisconsin. Over the years, our project manager has handled many calls from families trying to solve accessibility challenges.
Those conversations have reinforced an important lesson: the best solution isn't always a wooden ramp and the right specialist can make all the difference.
A Call That Changed the Conversation
Not long ago, our project manager received a call from a building inspector about a residential accessibility project.
A contractor had been hired to construct a ramp, but the work was so poorly executed that the project was abandoned before completion. The inspector shared photographs of the unfinished work.
The situation was particularly troubling because the homeowner was a disabled veteran who needed safe access to his own home.
The inspector wanted to help find a solution.
Our project manager understood the urgency. But rather than immediately offering to build a replacement ramp, he took a different approach.
He explained that a conventional, site-built wooden ramp might not be the most practical answer. Instead, he offered contact information for specialized accessibility companies that could evaluate the property and recommend an appropriate system.
He also offered to modify the railing at the existing deck landing at no charge if that work would help accommodate the new ramp system.
Other volunteers had already stepped forward to help with that portion of the project. The priority was to coordinate with an accessibility specialist and get the homeowner safely back into his home.
Sometimes the most responsible thing a contractor can do is connect a homeowner with the right specialist rather than take on a project outside their primary expertise.
That is a principle we believe in at OnDeck.
Why a Wheelchair Ramp Is More Complicated Than It Looks
A ramp is not simply a sloped deck.
It is a route that must be designed around the person using it, the height difference at the entrance, the available property, and the applicable accessibility and construction requirements.
Depending on the project, planning may involve:
Ramp slope and total length
Level landings and turning areas
Handrails and edge protection
Slip-resistant walking surfaces
Structural framing and connections
Foundations and anchoring
Drainage and water management
Permits and local building codes
Snow and ice exposure
Access to the doorway and clearance for maneuvering
A design that looks acceptable from the outside may still be difficult or unsafe for someone using a wheelchair.
This is why accessibility should be treated as a specialized design problem, not simply a carpentry project.
How Long Does a Wheelchair Ramp Need to Be?

One of the biggest surprises for homeowners is the amount of space a ramp can require.
For illustration, consider a home entrance that sits 48 inches above the ground.
A 1:12 slope means the ramp rises one inch for every 12 inches of horizontal run. Using that slope as a planning example, a 48-inch rise requires 48 feet of horizontal ramp run.
And that is before accounting for level landings, turns, the entrance platform, and the space needed to approach the doorway.
The result can be a substantial structure.
For example, a ramp that changes direction to fit within a smaller yard may need multiple runs and intermediate landings. The property may also need space for support posts, foundations, and a clear approach to the entrance.
The U.S. Access Board explains the general ramp design requirements in its Guide to the ADA Standards: Ramps and Curb Ramps.
Important: ADA requirements do not automatically apply to every private residence in the same way. Applicable requirements depend on the property, its use, funding, and local regulations. A qualified accessibility professional and the local building department should determine which standards apply to a particular project.
Why Site-Built Wooden Ramps Can Become Expensive

A custom wooden ramp can be the right solution in some situations. However, it can also involve much more work than homeowners initially expect.
1. Foundations and structural support
A long ramp needs appropriate support. Depending on the design, soil conditions, local frost-depth requirements, and applicable codes, permanent footings may add considerable cost.
In northern Illinois and Wisconsin, freeze-thaw conditions and frost protection can be important design considerations.
2. Framing and decking
A ramp may require extensive framing, decking, structural connections, and protective finishes.
The longer the ramp and the more turns it requires, the more materials and labor may be involved.
3. Handrails and edge protection

Accessible ramp design may require specific handrail configurations, clear widths, landings, and edge protection. These elements must be planned as part of the overall system.
4. Permits and engineering
Depending on the project and municipality, permits, plans, inspections, and professional engineering may be required.
5. Installation time
A permanent, site-built structure can take time to design, permit, and construct. When a family needs access urgently, the construction timeline matters just as much as the budget.
These factors do not mean wooden ramps should never be built. They mean homeowners should compare the complete project requirements before committing to a particular approach.
Modular Wheelchair Ramps: An Alternative Worth Exploring
For many residential accessibility projects, a modular ramp system may be worth considering. Read Modular Ramps or Aluminum Ramps
These systems are designed specifically for accessibility and often use prefabricated metal components assembled on site.
Depending on the product, property, and applicable requirements, potential advantages may include:
Faster installation
Adjustable configurations
Less on-site fabrication
Reduced site disruption
The ability to reconfigure or relocate certain systems
Support from a company specializing in accessibility
Some systems use adjustable supports and may require less permanent foundation work than a conventional wooden ramp. However, foundation and anchoring requirements vary by system and site, so homeowners should not assume that every modular ramp is foundation-free or automatically compliant.
A qualified accessibility provider can assess the entrance height, property layout, surface conditions, and the user's needs before recommending a system.
For families facing an urgent accessibility challenge, this conversation is worth having early.
What If There Isn't Enough Room for a Ramp?
Some properties simply don't have enough space for a long ramp with an appropriate slope and landings.
A steep yard, limited setbacks, narrow side access, or a high entrance can make the design particularly challenging.
In those situations, a platform lift may be an alternative worth investigating.
Depending on the property and the person's needs, options may include:
Vertical platform lifts
Exterior wheelchair lifts
Other professionally designed accessibility lift systems
Some products can accommodate specific entrance configurations or work alongside existing stairs. However, not every lift is appropriate for every home, and the equipment, installation, maintenance, and applicable code requirements must be evaluated.
A specialist can compare a ramp and lift based on available space, accessibility needs, reliability, installation requirements, and long-term service.
The goal is not to choose the most elaborate solution. It is to find the one that safely and practically addresses the homeowner's needs.
Choosing the Right Accessibility Specialist
If you or a family member needs an accessible entrance, start by looking for a provider with direct experience in residential accessibility systems.
Before committing, ask:
Does the company specialize in wheelchair ramps or platform lifts?
Will it evaluate the property and entrance height?
Which accessibility standards and local codes apply?
What permits or inspections may be required?
What foundation or anchoring system does the product require?
How long will installation take?
Is the system adjustable or relocatable?
What maintenance and service are available?
Who is responsible for installation, inspection, and future modifications?
Ask for a clear scope of work and an explanation of why the proposed solution fits the property.
A contractor's ability to build decks and stairs does not automatically mean that contractor specializes in accessibility design.
Where OnDeck Fits In
At OnDeck, we design and build decks, porches, pergolas, sunrooms, seasonal rooms, outdoor kitchens, and other custom outdoor structures.
Our experience includes the structural planning, railings, landings, and construction details that can be part of a broader outdoor project.
We also recognize that specialized accessibility equipment may be the better choice for certain homeowners.
When a project calls for a dedicated modular ramp system or platform lift, we believe it is important to connect the homeowner with professionals who focus on that work every day.
Our approach is straightforward:
Understand the need. Evaluate the options. Recommend the appropriate path.
Sometimes that means designing and building a custom structure. Sometimes it means coordinating with another specialist. And sometimes it means helping a homeowner understand the alternatives before spending money on a solution that may not fit the property.
That is what responsible design-build service should look like.
How Railing and Outdoor Construction Manufacturers Fit Into the Picture
The right materials and components matter in any outdoor construction project, including accessible routes and entrance platforms.
OnDeck works with established outdoor-living manufacturers and product suppliers to select components that fit each project's design and construction requirements.
For example, Westbury aluminum railing offers railing systems for outdoor spaces. When a project includes a deck or landing, railing selection and layout may be part of the overall design.
However, a standard deck railing is not automatically an ADA-compliant handrail. Accessible ramps and handrails have specific requirements, and products must be selected and installed for the intended application in accordance with applicable standards and manufacturer instructions.
For a dedicated modular ramp or lift, the accessibility-system manufacturer should guide the equipment selection and installation requirements.
We value collaboration with manufacturers, suppliers, and specialized contractors because the best outcome often depends on bringing the right expertise together.
Does every home need an ADA-compliant wheelchair ramp?
Not necessarily. ADA requirements depend on the property's use and applicable laws. Private residential projects may be governed by state and local building codes and other accessibility requirements. Have the applicable standards confirmed for your specific project.
How long does a wheelchair ramp need to be?
It depends on the vertical rise, permitted slope, landings, turns, and applicable requirements. As a general illustration, a 48-inch rise at a 1:12 slope requires 48 feet of horizontal run, excluding landings.
Is a modular wheelchair ramp better than a wooden ramp?
Neither option is universally better. Modular ramps may offer faster installation and flexibility, while a site-built ramp may suit some property layouts or design needs. Compare the complete installation requirements and long-term costs.
Can a wheelchair platform lift replace a ramp?
In some situations, a suitable platform lift may provide access where a ramp would require too much space. The specific equipment, entrance layout, applicable codes, and user's needs must be evaluated by a qualified provider.
Can a deck builder install a wheelchair ramp?
Some deck builders have relevant experience, but building a deck does not automatically establish expertise in accessibility design. Look for a contractor or provider with the appropriate experience and verify permitting, code, and installation responsibilities.
The Best Solution Is the One That Restores Safe Access
When someone needs wheelchair access to their home, the family is often already managing enough.
They deserve clear answers, practical options, and a solution designed around their actual needs.
A wooden ramp may be appropriate in some cases. A modular ramp or platform lift may be a better fit in others.
The important thing is to evaluate the options before construction begins.
At OnDeck, we believe responsible building means knowing what we do best, understanding when specialized expertise is needed, and helping homeowners move toward the right solution.
Sometimes the best way to help someone isn't by building the ramp yourself. It's by connecting them with the people who do it every day.
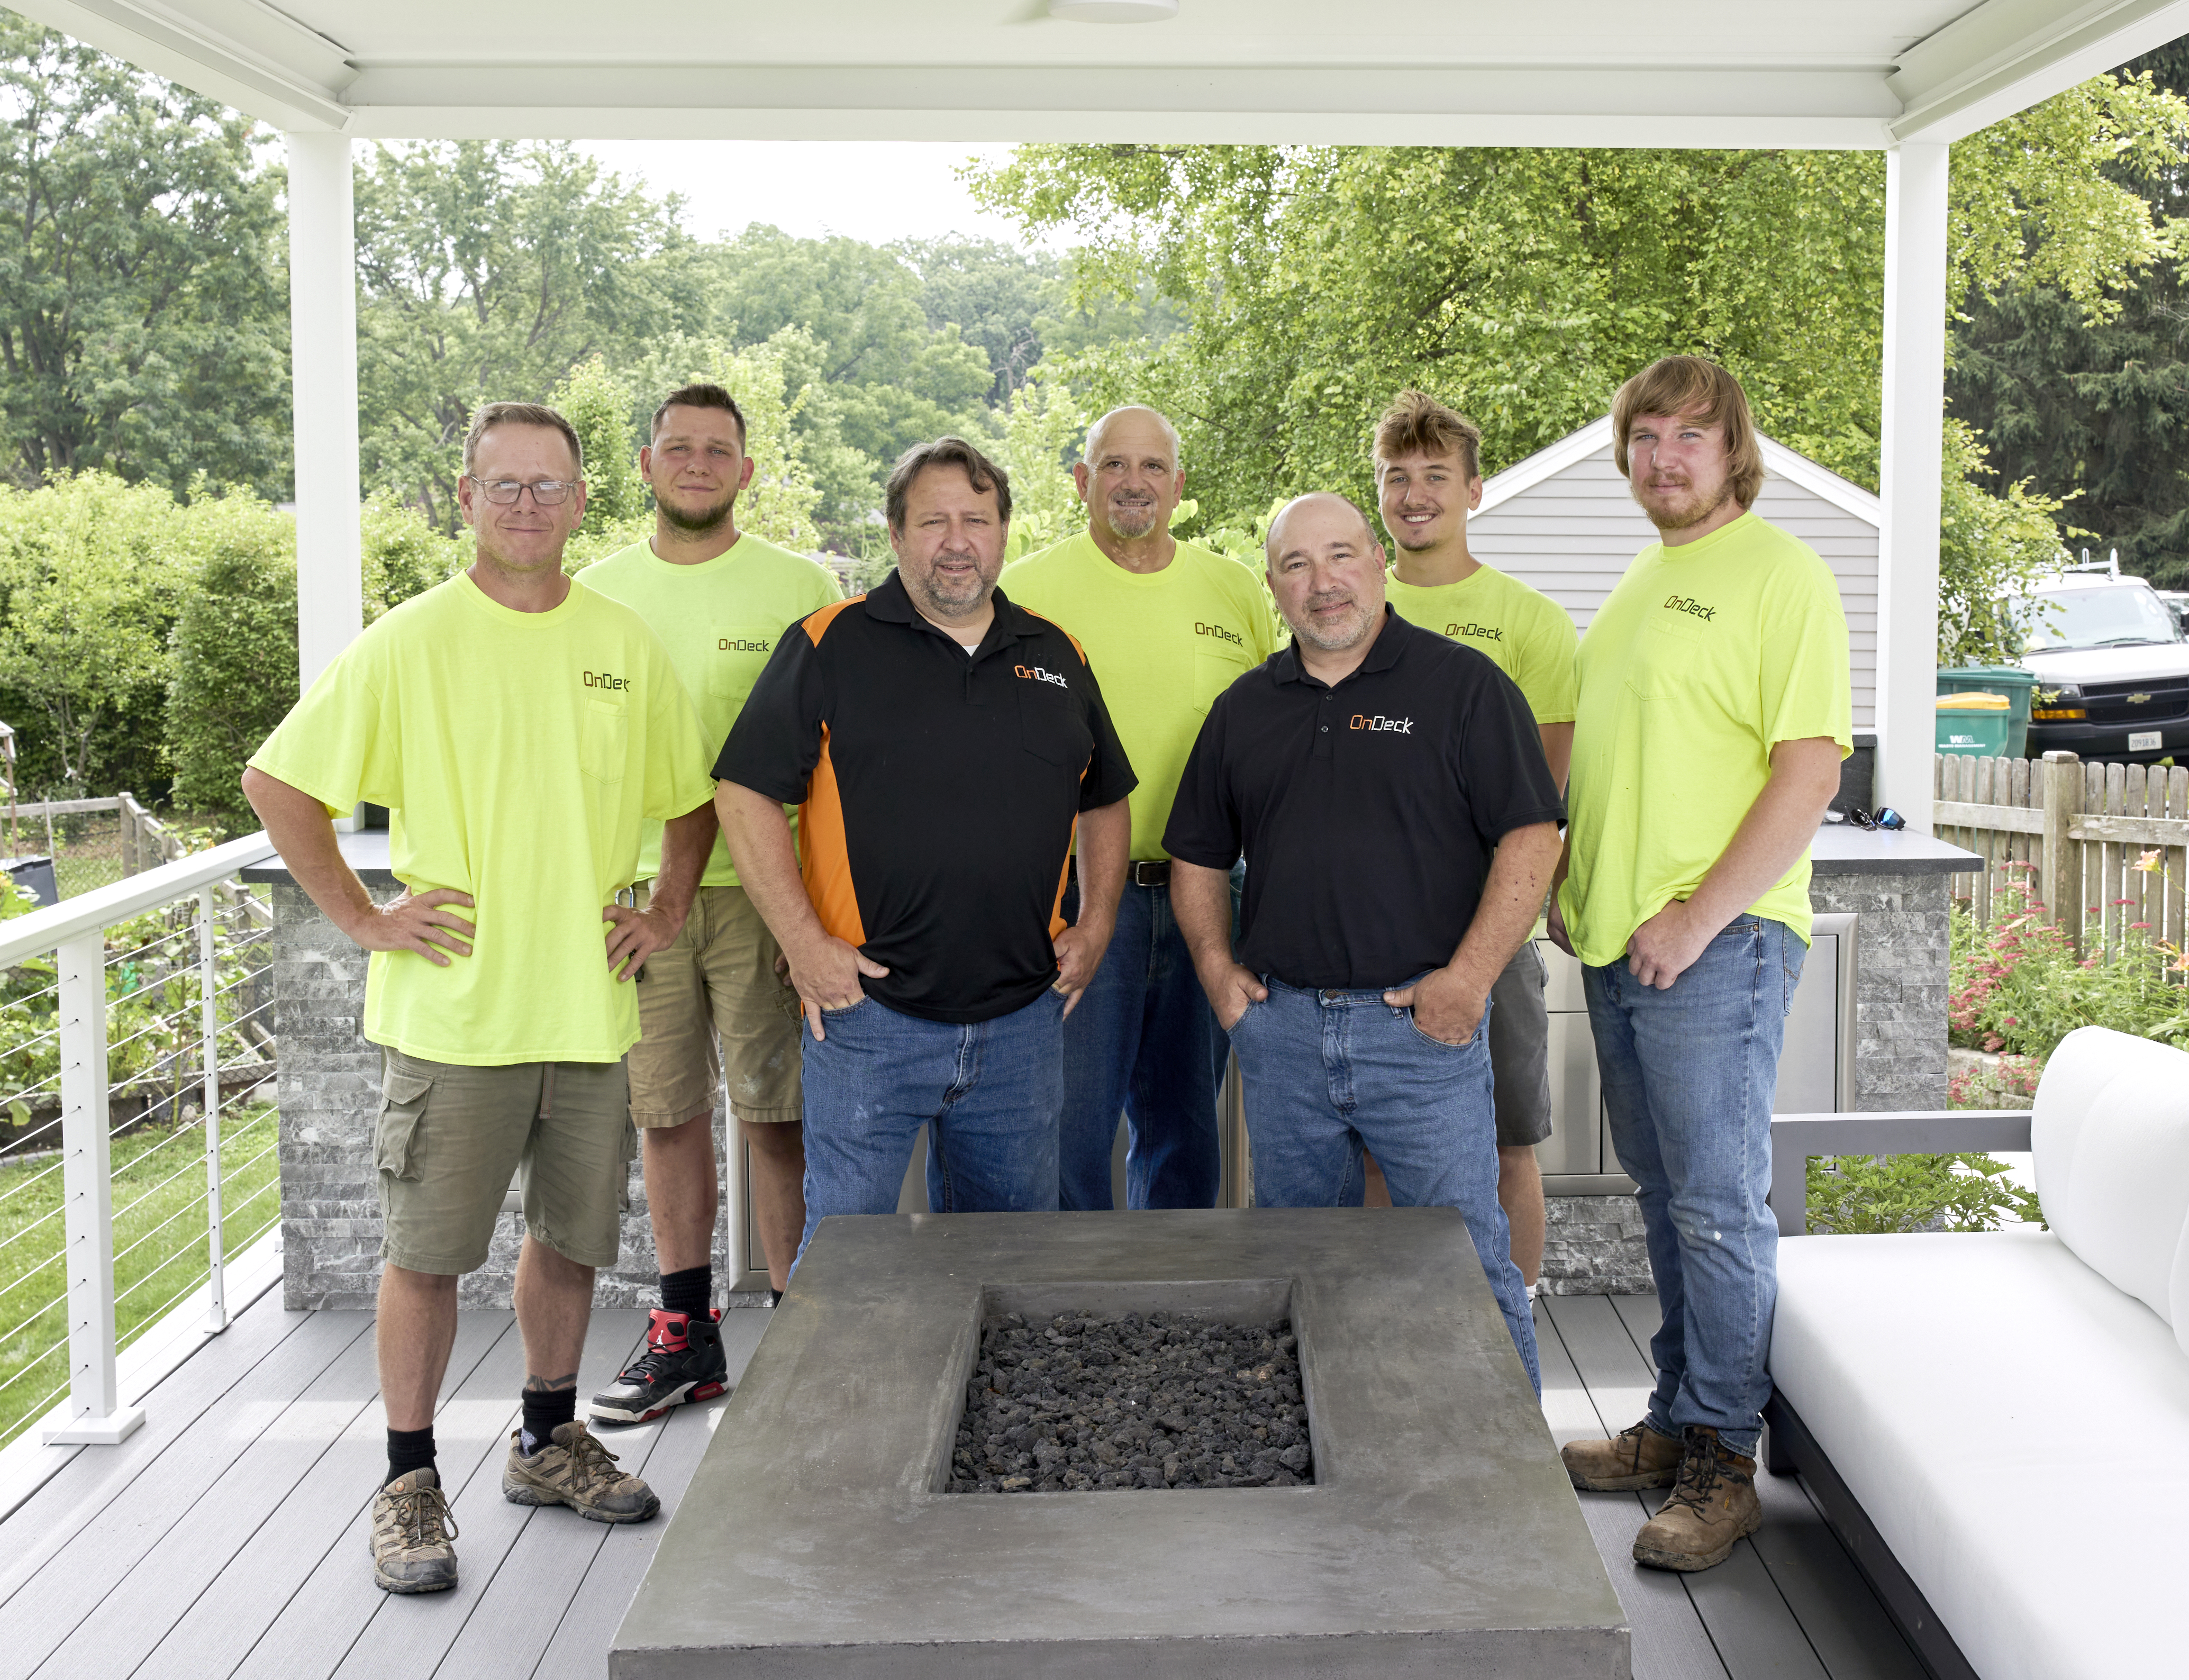
ondeck team is at the construction site design and build team ondeck crew is building a home ramp
Need Help Planning an Outdoor Structure?
OnDeck serves homeowners throughout Lake and Cook counties in Illinois and surrounding service areas.
For decks, porches, landings, railings, and broader outdoor-living projects, contact our team to discuss your plans.
OnDeck — Design. Permit. Build. One Team.
📞 866.278.2841


Comments