

Long Grove Outdoor Living Project | OnDeck Design-Build
From Design to Construction: A Multi-Level Outdoor Living Project in Long Grove, IL
A great outdoor living space doesn't start with a hammer or a stack of decking boards. It starts with a vision, thoughtful planning, and a design that considers how every part of the space will work together.
That's exactly how our current outdoor living project in Long Grove, Il, began.
The homeowners wanted more than a traditional deck. They envisioned a complete outdoor living environment with multiple levels, a spacious screened pavilion, a finished enclosed room below, and areas designed for relaxing, entertaining, and enjoying their property throughout the seasons.
A Great Collaboration Begins with a Shared Vision

At OnDeck, we began by working on the design of the entire outdoor space. After developing the project plans in collaboration with AKL Architectural Services of Grayslake, Illinois, we took care of the permitting process. With the planning and approvals behind us, the project has moved into construction.
A project of this scale takes more than a great idea. It takes thoughtful architectural planning, open communication, and a team that understands how to bring a homeowner's vision together.
For this Long Grove project, we had the pleasure of collaborating with Neal Gerdes and his team from AKL Architectural Services, based in Grayslake, Illinois.
From the early design stages, the focus was on looking at the property as a whole and creating an outdoor living environment where every element would feel intentional and connected. The architectural planning helped establish the direction for the project, bringing together the different structural components, rooflines, levels, and living spaces into one cohesive vision.
We truly appreciated the opportunity to work alongside the AKL team. Their involvement, architectural perspective, and collaborative approach helped make the planning process a positive experience. Good communication and a shared commitment to the project are especially important when a design includes so many interconnected details.
Once the plans were developed, OnDeck took care of the permitting process and moved the project toward construction. With the planning and approvals in place, our construction team could begin turning the shared vision into reality.
We believe projects like this show what can happen when the right professionals work together, bringing their respective expertise to create something special for the homeowners.
Thank you to AKL Architectural Services for being part of this project. We're proud to share the progress of this collaboration and look forward to seeing the complete vision come to life
Today, we're right in the middle of building this exciting outdoor space.
Starting with the Big Picture: Designing the Entire Outdoor Space
Large outdoor projects require more than designing a deck in isolation. The structure, rooflines, foundations, access points, finished spaces, and materials all need to work together.
For this Long Grove home, the goal was to create a cohesive multi-level outdoor environment rather than simply add a new deck.
Our team worked through the overall layout and construction approach, coordinating with AKL Architectural Services on the architectural plans. Once the plans were developed, OnDeck handled the permitting process and prepared for construction.
This planning stage is especially important for projects that combine multiple structural elements and finished living areas. Decisions made early in the design process help guide the construction work that follows.
Preparing the Site and Building the Foundation
Helical foundation piers installed to support the upper screened pavilion structure Helical foundation piers installed to support the upper screened pavilion structure Helical foundation piers installed to support the upper screened pavilion structure
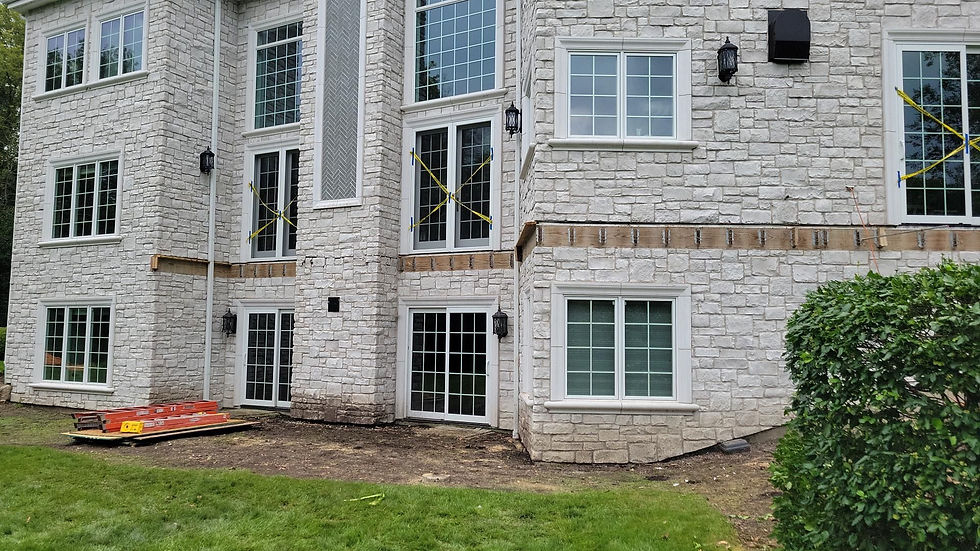
Before the new structure could take shape, the existing deck had to be addressed and the foundation work completed.
The project includes helical foundation piers beneath the upper screened room area, providing structural support for the room above.
The lower-level finished room also requires a continuous wall foundation, floor slab, and landing. This foundation system is designed to support the structure above while creating the base for the enclosed living space below.
These are important parts of the project that homeowners may not see once construction is complete, but they play a major role in the strength, stability, and long-term performance of the finished space.
Building the New Deck and Screened Pavilion
Pressure-treated lumber framing for a custom multi-level deck in Long Grove Pressure-treated lumber framing for a custom multi-level deck in Long Grove Pressure-treated lumber framing for a custom multi-level deck in Long Grove
One of the main features of this project is the new upper-level deck and screened pavilion.
The new deck structure is being framed with pressure-treated lumber in accordance with the approved plans, manufacturer specifications, and applicable building codes.
Above the deck, the screened pavilion features a gable roof and framing prepared for the future ceiling finishes.
The result will be a comfortable outdoor space that offers the feeling of being outside while providing protection from insects and a more sheltered place to relax.
The project also includes new screen panels and a concealed retractable screen door, helping create a clean and functional finished appearance.
A Finished Living Space Below the Deck
Gable-roof screened pavilion framing as part of a custom outdoor living project Gable-roof screened pavilion framing as part of a custom outdoor living project Gable-roof screened pavilion framing as part of a custom outdoor living project
What makes this project particularly interesting is what is being created underneath the new deck.
Rather than leaving the area below as a typical open underdeck space, the design incorporates a fully enclosed lower-level room.
The construction includes a foundation and slab, framing, roofing, insulation, and preparations for finished interior surfaces. The plans also include large folding glass door systems that will open the room toward the outdoor area.
The lower-level space is planned to include a heated tile floor, recessed lighting, and ceiling fans, creating a more comfortable and usable environment.
This is a good example of how a thoughtfully designed deck project can do much more than improve the backyard. It can create additional functional living space and make better use of the home's existing footprint.
Bringing the Details Together
Lower-level enclosed living space being constructed beneath a new custom deck Lower-level enclosed living space being constructed beneath a new custom deck
Beyond the primary structure, several features are planned to complete the outdoor environment.
The project scope includes:
Composite decking: A high-end composite decking installation with concealed fastening systems, finished stair details, matching risers, and coordinated trim.
Custom cable railing: Feeney cable railing with integrated lighting is included in the project plans.
Screened pavilion: Screen panels designed to enclose the upper outdoor room.
Folding glass doors: Large Panoramic Doors systems planned for the lower-level room.
Outdoor kitchen: A permanent outdoor kitchen area designed to accommodate built-in appliances and a finished countertop.
Interior finishes: Pine ceiling and wall finishes are planned for the upper screened room and lower-level space.
Each feature is part of the overall design, not an unrelated addition. The goal is to create a space where the materials, architecture, and functionality complement one another.
One Project, One Coordinated Team

Projects like this demonstrate why the design and construction process matters.
When a project involves architectural plans, permitting, structural foundations, roofing, electrical work, decking, screened spaces, and finished interiors, coordination is essential.
At OnDeck, we bring the outdoor living project together from the initial design and planning stages through permitting and construction. We work with the appropriate professionals and coordinate the different elements so the project can move forward as one cohesive plan.
Our collaboration with AKL Architectural Services helped establish the architectural direction for this Long Grove project. OnDeck then handled the permitting and is now bringing the approved plans to life.
The Construction Is Still Underway

We're currently in the middle of the pavilion and decking construction, and there's still plenty of work ahead before this outdoor living space is complete.
We'll share more progress as the structure takes shape and the different features come together.
For now, this project is a great example of what's possible when homeowners look beyond a standard deck and consider the potential of their entire outdoor space.
Thinking About a Complete Outdoor Living Transformation?
Whether you're considering a new deck, a screened pavilion, an outdoor kitchen, or a more extensive multi-level outdoor living project, the best place to start is with a well-developed plan.
OnDeck provides outdoor living design-build services, helping homeowners bring their ideas together through planning, permitting, and construction.
Planning a project in Long Grove or the surrounding Chicagoland area?
Contact OnDeck to discuss your outdoor living vision.
Call 866.278.2841 or request your free quote at Go-OnDeck.com.

Comments